
CHECK AVAILABILITY
{{ homeCount }} units open today,pick yours.
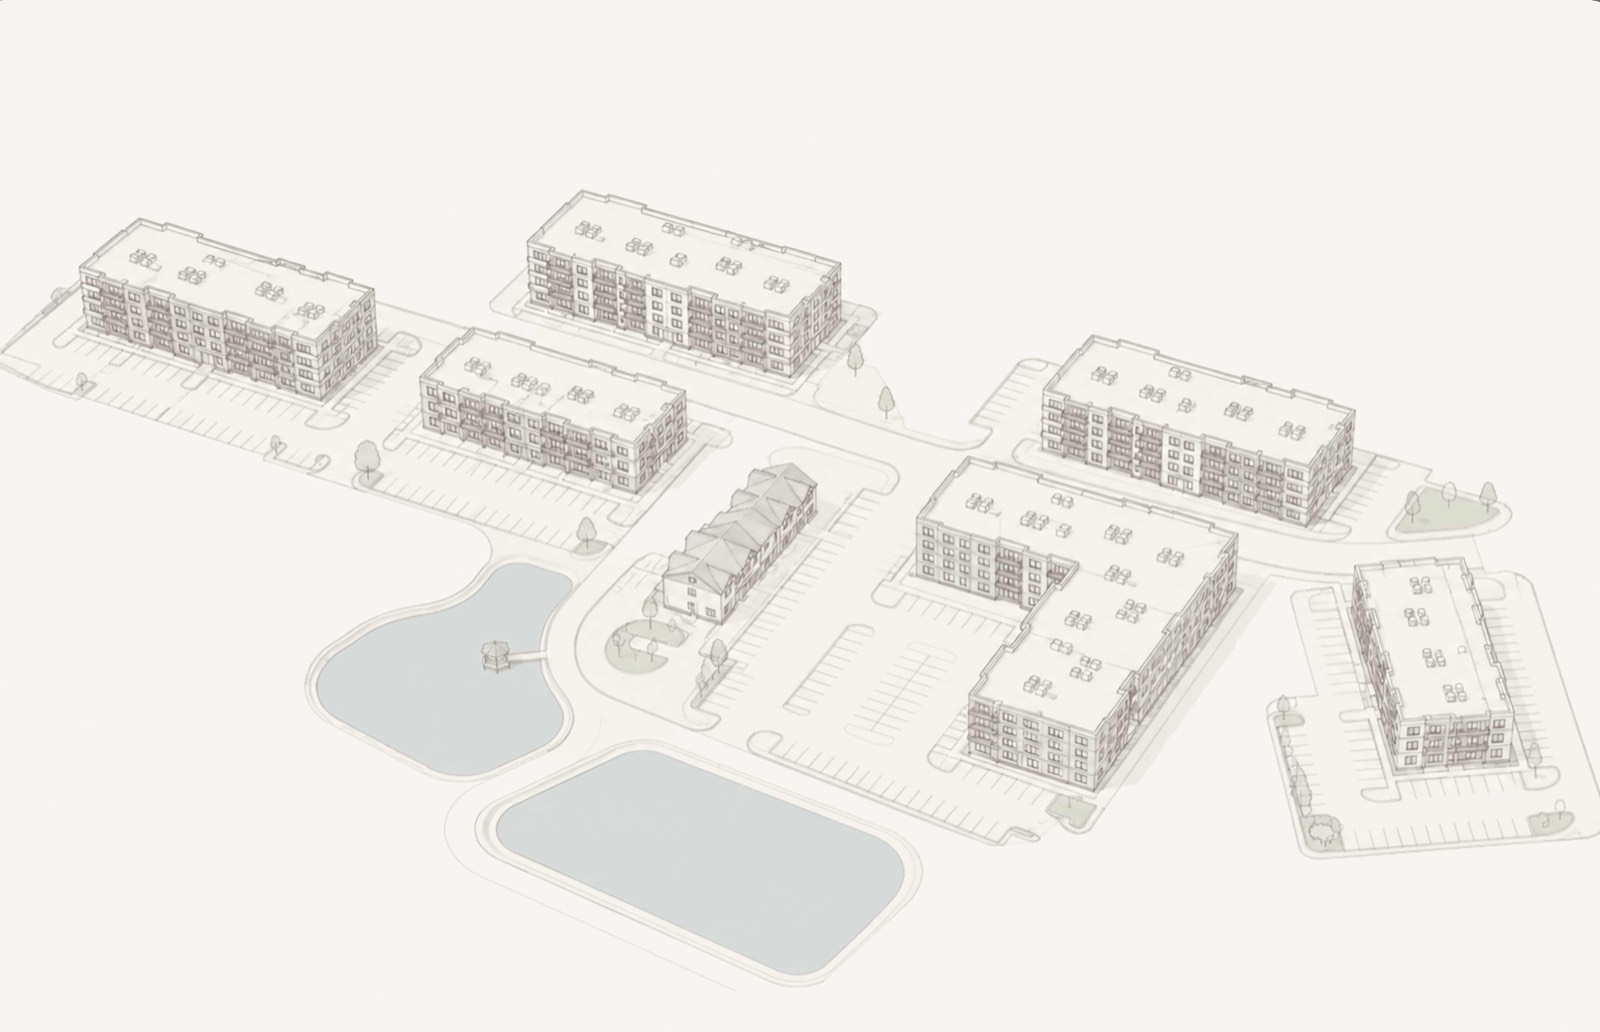
Pick a layout to narrow the map to the buildings that have it, then follow a pointer to the floor. Everything you see is available now.
BEDROOMS
{{ filterSummary }}
{{ layoutPrompt }}
{{ am.name }}
{{ am.sub }}
{{ prompt }}
ILLUSTRATIVE SITE PLAN · NOT TO SCALE
{{ selPlanBeds }}
The {{ selPlanName }}
{{ selPlanSqft }}
SQUARE FEET
{{ selPlanBath }}
BATHS
{{ selPlanPrice }}
PER MONTH
{{ selPlanBlurb }}
{{ selPlanWhere }}{{ bd.eyebrow }}
{{ bd.name }}
{{ bd.count }}
{{ bd.locator }}
{{ bd.listLabel }}
{{ u.unit }}
The {{ u.plan }} {{ u.caret }}
{{ u.specs }}
{{ u.where }}
{{ u.price }}
{{ u.bedsLabel }}
The {{ u.plan }} · Unit {{ u.unit }}
{{ u.sqft }}
SQUARE FEET
{{ u.baths }}
BATHS
{{ u.price }}
PER MONTH
{{ u.blurb }}
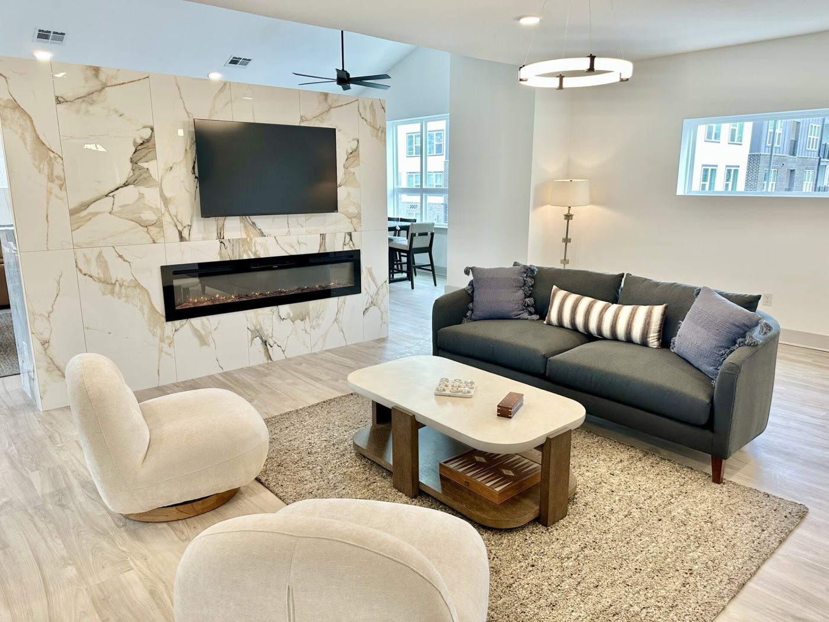
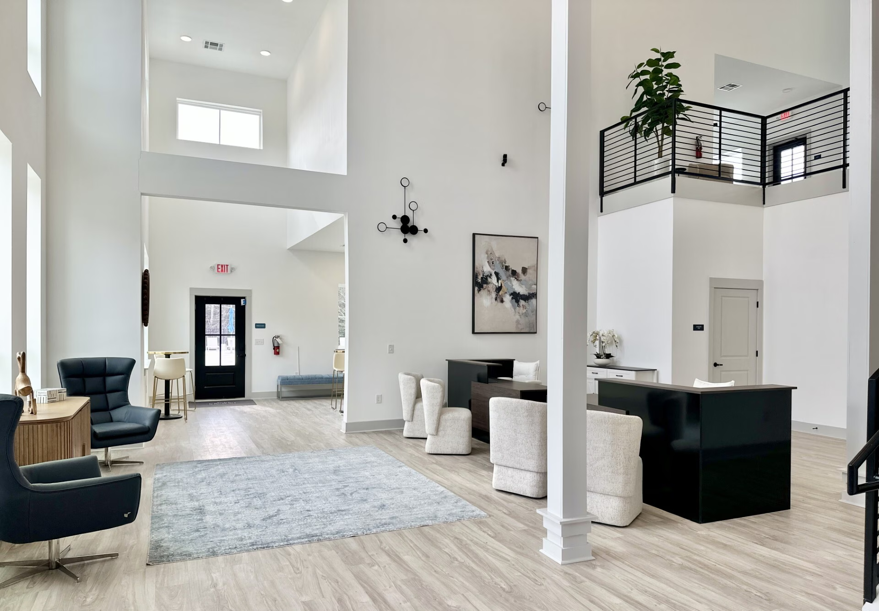
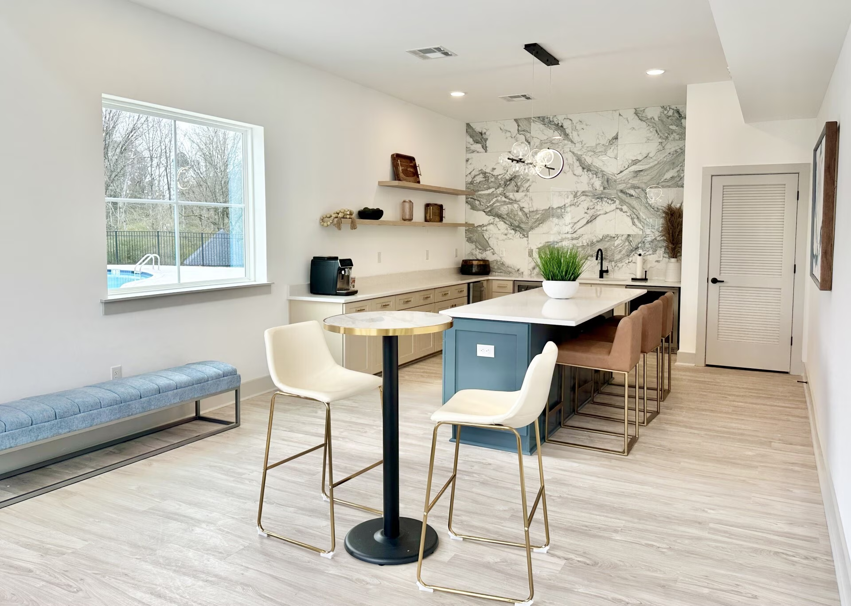
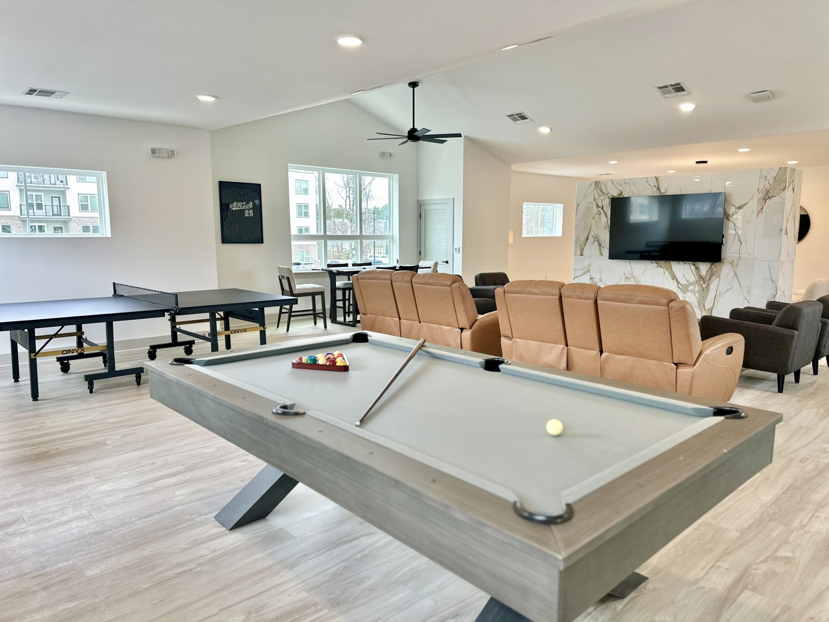
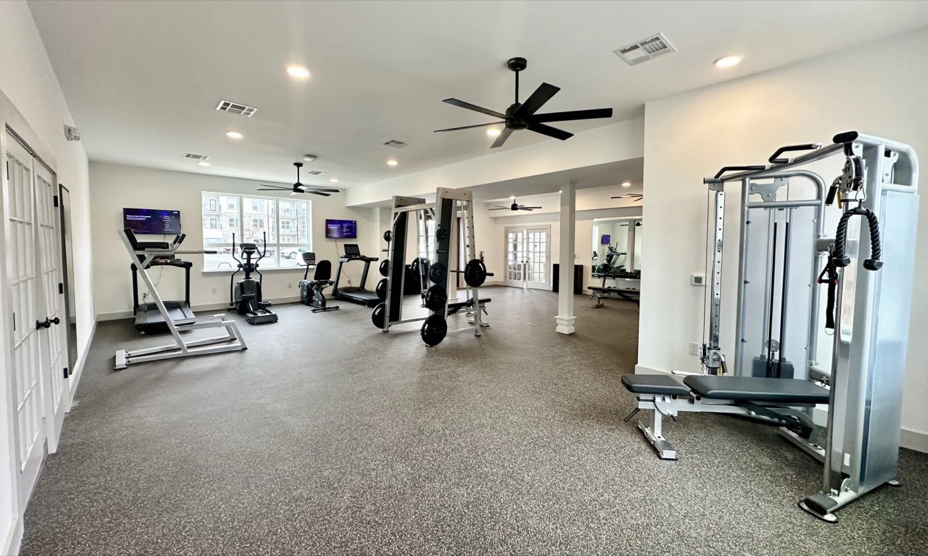
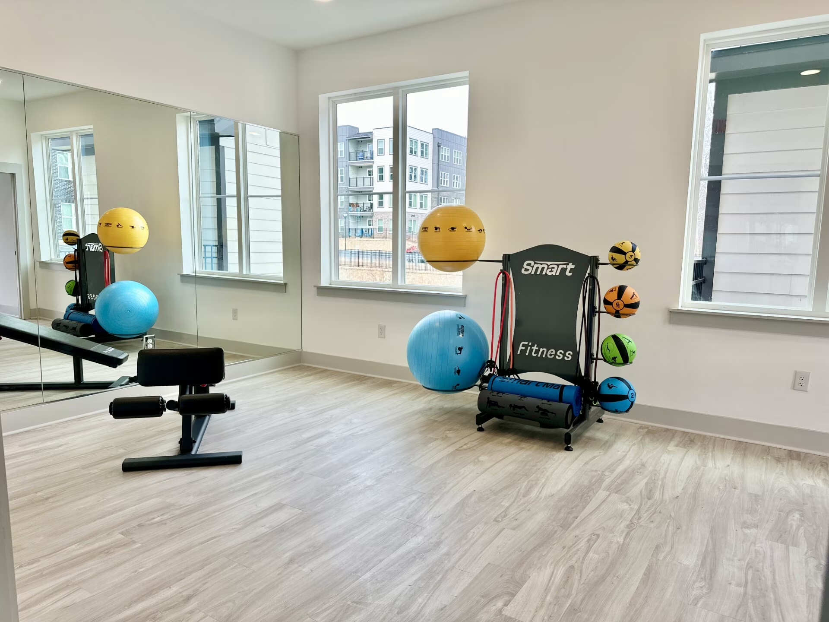
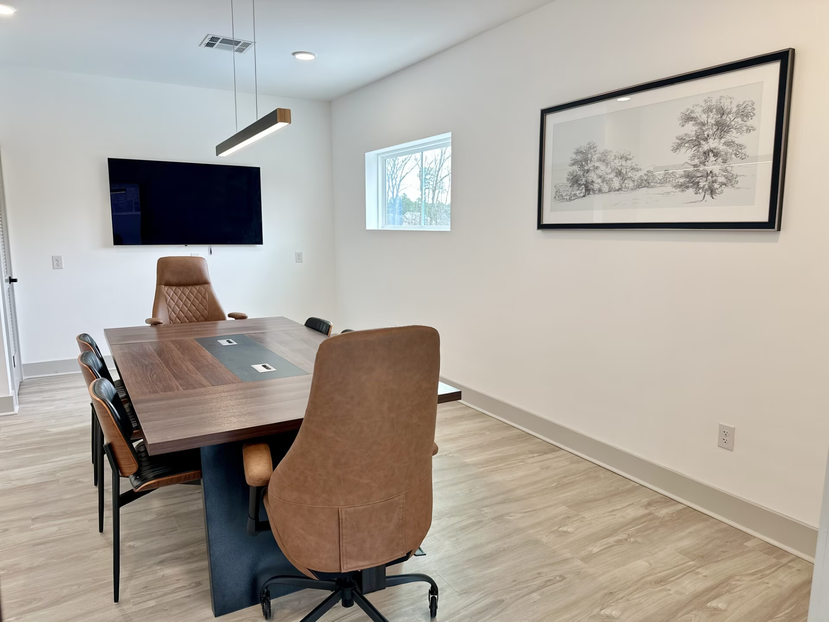
The Clubhouse
The building at the centre of the site plan — leasing, coffee, fitness, and the rooms residents actually use on a Tuesday night.
GROUND FLOOR
{{ g.name }}